

An open living room can be useful and still feel hard to arrange. The sofa, desk, and dining table may all seem to share one large space. You can give each area a clearer purpose without building a wall. These ideas use furniture, rugs, and open gaps to show where one part ends and another begins. The aim is a room that works for daily life, not a maze of dividers. Each setup is a starting point you can test with your own furniture. Keep the routes clear, leave room to sit comfortably, and change anything that gets in the way.
1. A Sofa Facing Away from a Small Dining Table
Place the sofa so its back marks the edge of the living area. Put the dining table beyond it, with enough room for people to pull out chairs and pass between the two areas. A rug under the sofa can make the seating group feel settled.
Check the sofa from the dining side before you decide. Some backs look neat on their own, while others may need a simple console behind them. Do not add a console if it makes the route too narrow. Test the setup during a meal, not only when the chairs are pushed in.

2. A Reading Chair on a Separate Small Rug
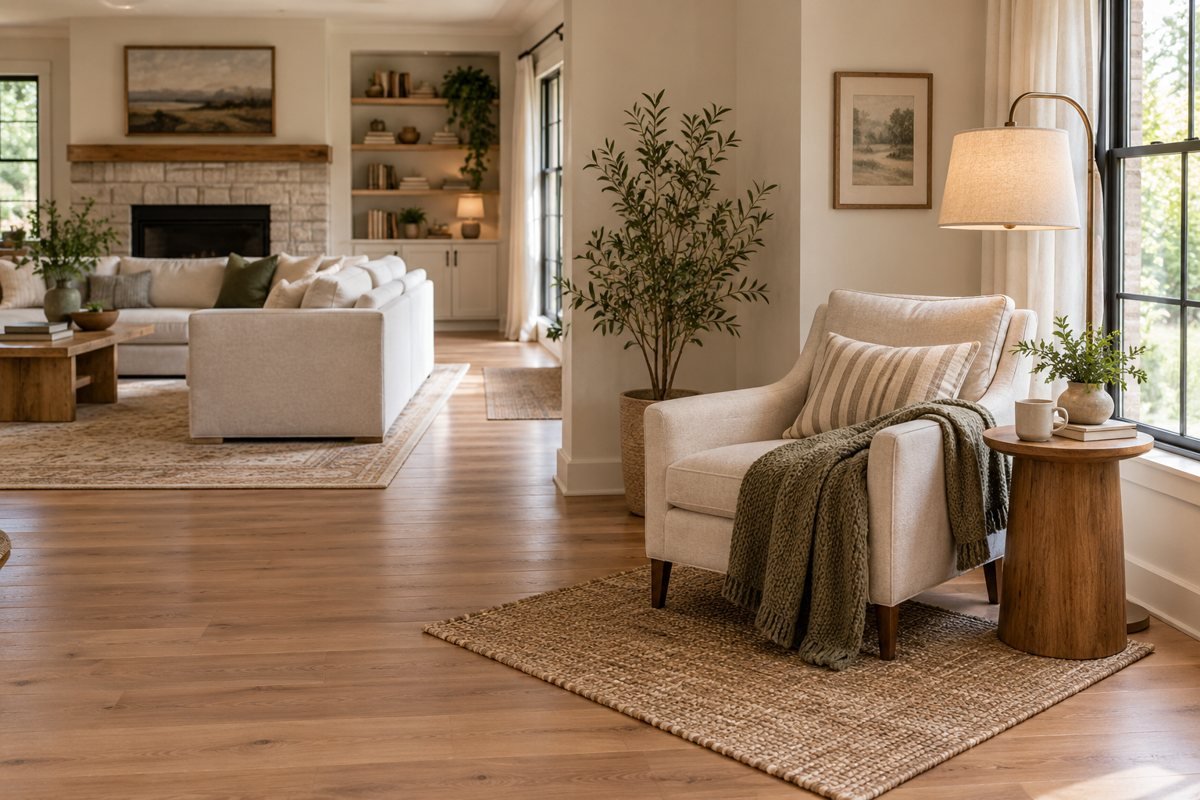
Give a reading chair its own small rug, lamp, and side table near the edge of the room. Keep the chair turned toward a window or quiet wall rather than straight at the television. This creates a clear second place to sit.
The rug should relate to the furniture instead of becoming a loose mat in a walkway. Check its edges and use suitable support underneath where needed. Leave enough room to get up without catching the table. A reading zone can be small, but it should still feel easy to enter and leave.
3. An Open Bookcase Between Work and Relaxing Areas
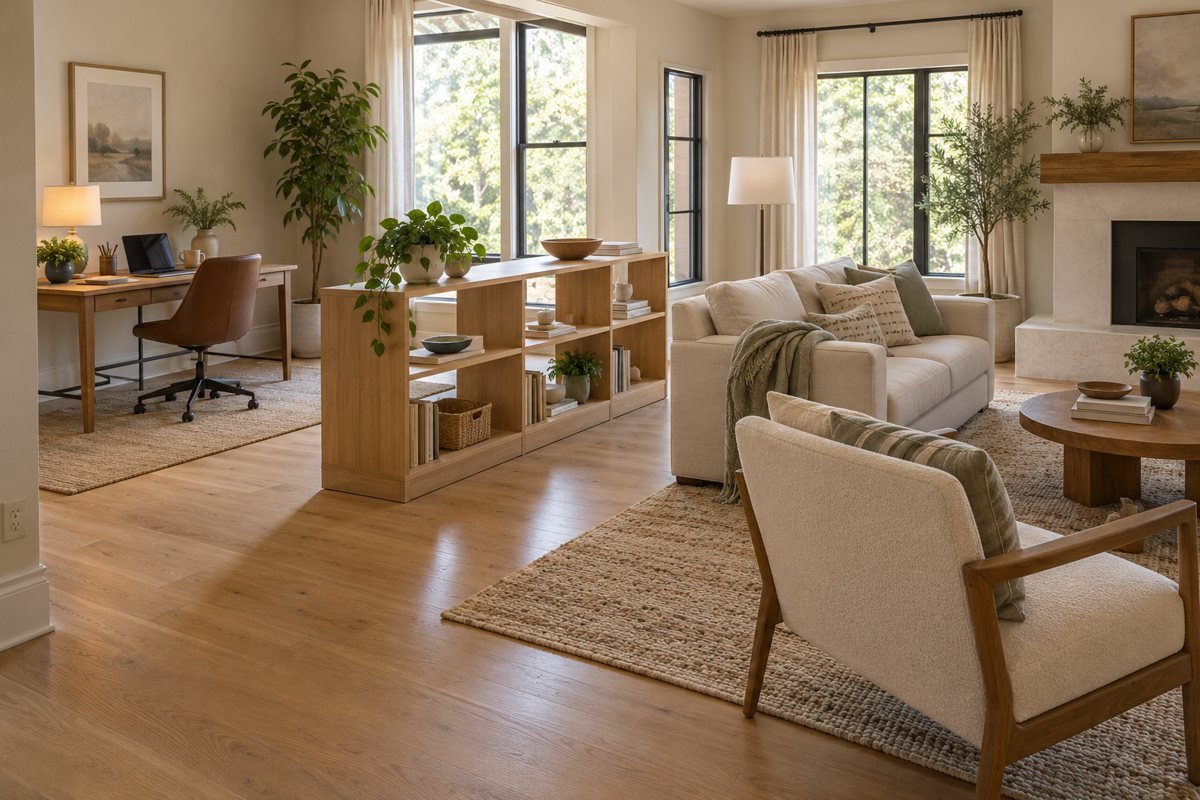
A low open bookcase can mark a boundary without closing the whole room. Keep it partly open so you can see light and space through it. Place the work desk on one side and the seating area on the other.
Choose furniture made for its intended use and follow any anchoring instructions. A freestanding shelf should not feel easy to tip. Keep heavy items low where appropriate and avoid filling the top with tall, fragile objects. If the unit blocks a window or leaves a cramped path, use a shorter piece or move the boundary.
4. Two Chairs Facing a Sofa in a Clear Conversation Group
Arrange two chairs toward a sofa so the seats form one group. Put a useful table within reach rather than scattering small tables across the room. This helps people see where to gather even when the surrounding floor is open.
Try the spacing with people seated. Knees, feet, and chair movement need more room than an empty layout suggests. Keep a clear route around the group instead of sending everyone between the seats. You can make a small conversation zone with fewer pieces if the room cannot comfortably hold two extra chairs.

5. A Desk Beside a Window with Its Back to the Lounge
Set a desk where the person working faces a window or wall. Keep the lounge behind it, with a small storage unit nearby for work items. The change in direction helps the desk feel like a distinct place.
Check screen glare and access to outlets before choosing the position. Secure cables out of walking routes and keep the desk chair free to roll or slide. You do not need to hide the whole desk to reduce visual clutter. Putting papers away and choosing one closed storage spot can make a larger difference.

6. A Narrow Console Behind a Floating Sofa
Use a narrow console behind a sofa that sits away from the wall. The console creates a clear line and gives the sofa’s back a finished edge. Keep the top mostly useful, with one lamp or a small tray.
Measure the depth of both pieces together before trying this. The console should not take away the path people use most. Check access to any lamp cord, and keep objects away from the edge. If children or pets use the room, choose a stable arrangement suited to them. Extra furniture only helps when it improves the layout.

7. A Low Cabinet Separating a Play Corner
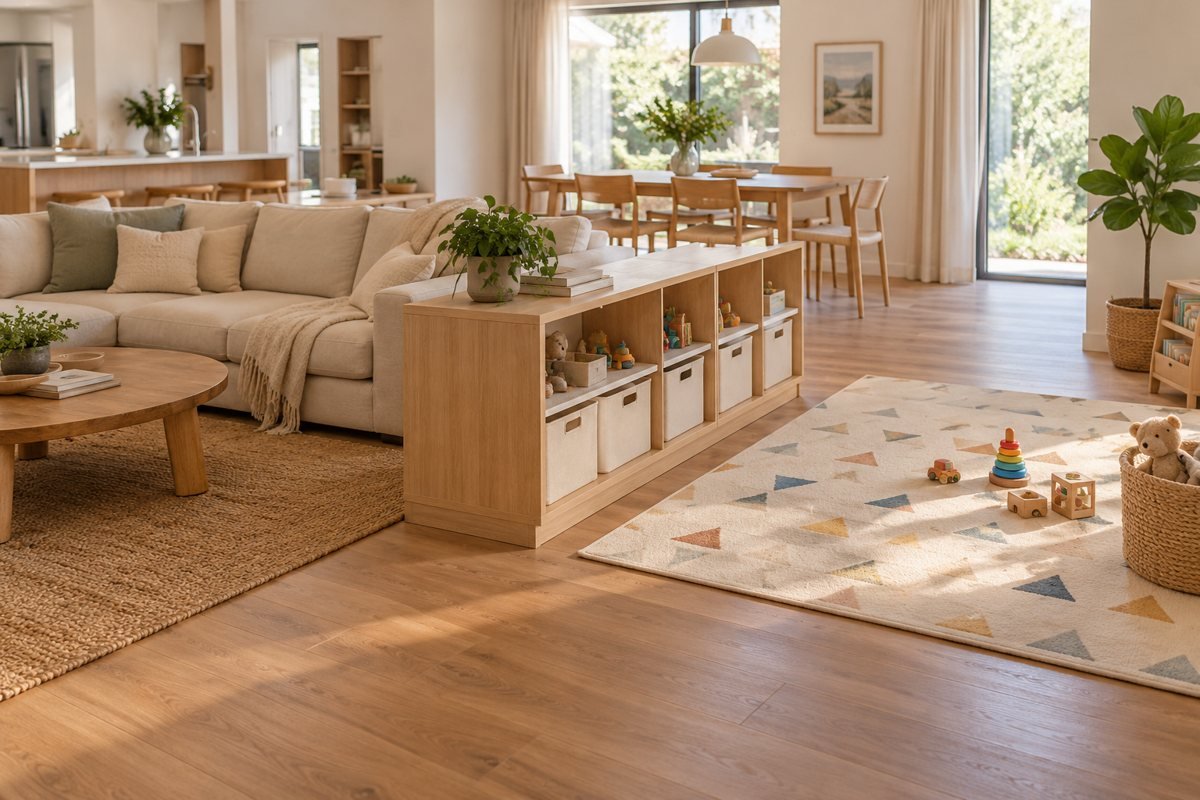
Place a low storage cabinet near a play area, with bins that open toward the toys. Keep the sofa side calm and the play side easy to tidy. A washable mat can help show the area without adding a tall screen.
Follow the furniture maker’s stability and anchoring guidance. Avoid a setup that invites children to climb for objects stored above them. Leave enough open space to use the bins and clear toys from the main route. This is a visual boundary and storage idea, not a way to supervise children from another room.
8. A Dining Area Defined by a Pendant and Plain Table
Use the dining table as the center of its own area, with suitable lighting above. Keep the nearby furniture simple so the table and chairs read as a clear group. A different wall color behind the area can add another gentle cue.
Check the light fitting’s placement, height, and installation requirements with a qualified person when needed. Plan around the table you use, not a future table you might buy. Make sure the chairs can move freely and that the light does not interfere with sight lines. A zone should remain practical with guests seated.

9. A Corner Seating Area with One Wall of Color
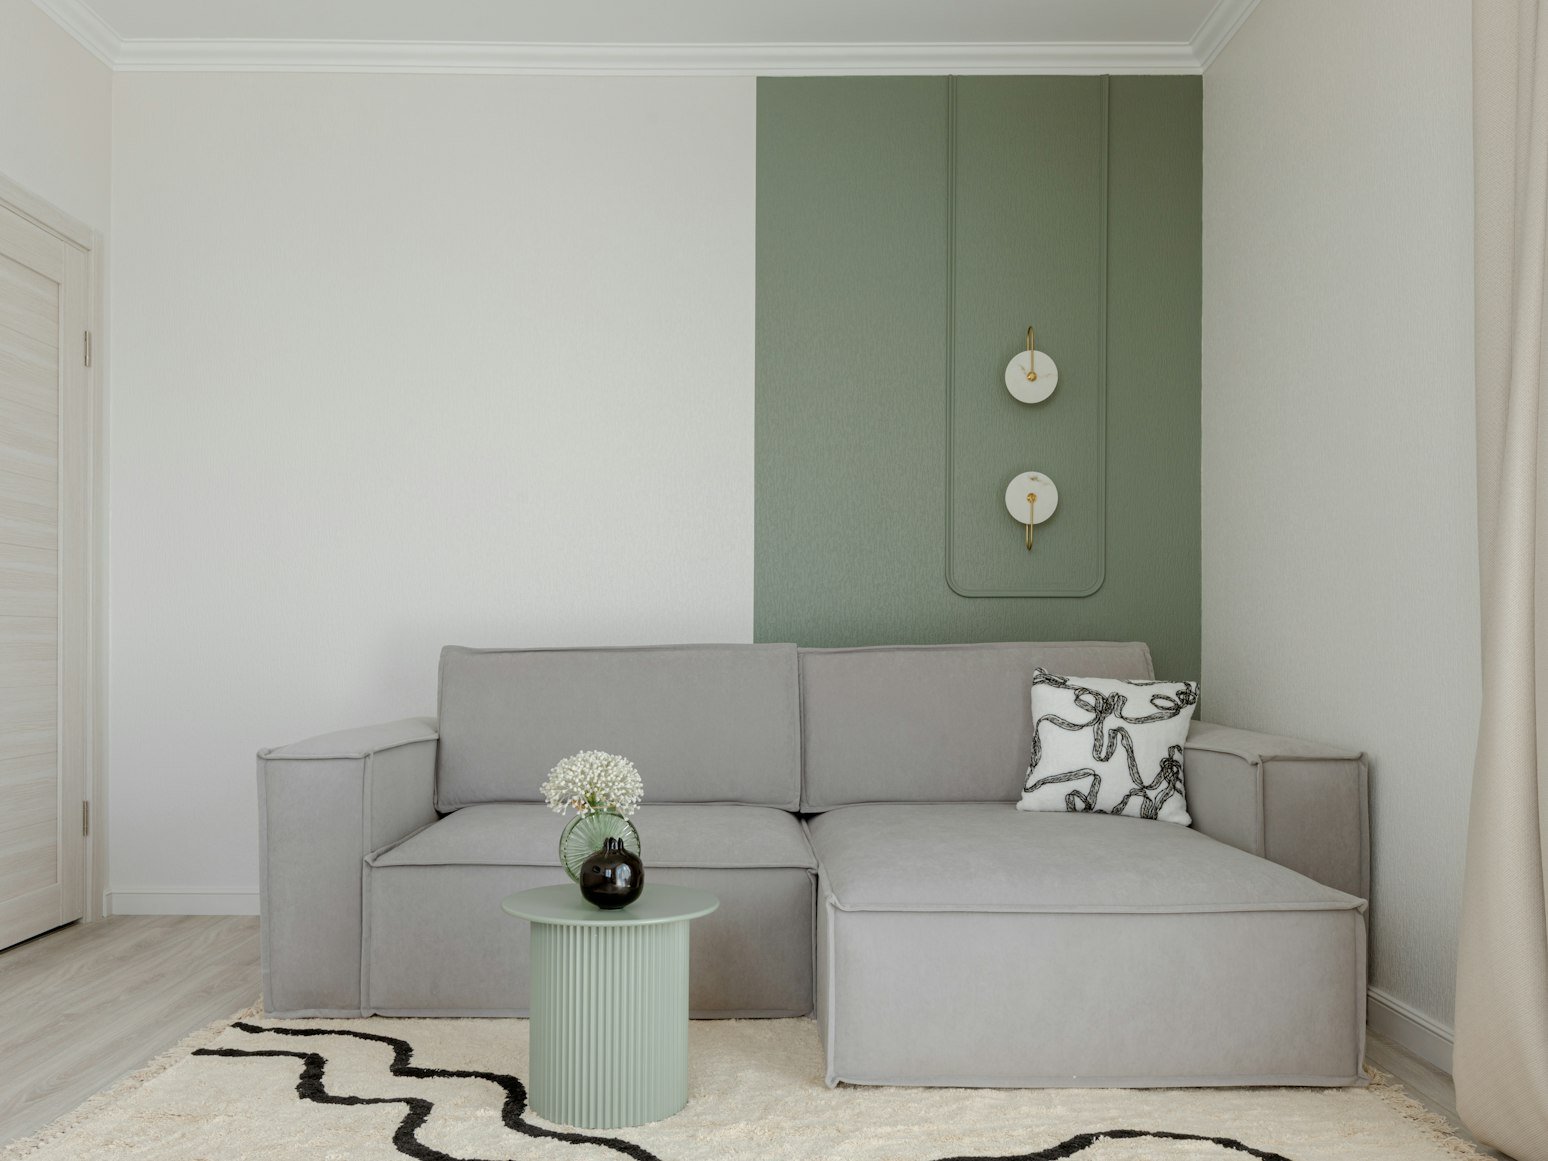
Give a small seating corner a shared backdrop by painting the wall behind it. A soft blue or warm green can link a chair, small sofa, and lamp without adding a physical divider. Keep the color tied to one or two fabrics nearby.
Test paint samples in the room before choosing. A dark shade may feel quite different under evening light. You can use a removable decor change instead if painting is not allowed. The main idea is a clear visual group; the furniture still needs to fit comfortably and leave windows, outlets, and doors accessible.
10. Two Small Seating Groups with an Open Route Between
A long room may work better with two modest seating groups than one huge arrangement. Place a conversation area at one end and a quiet seat or reading pair at the other. Keep an obvious route between them.
Repeat one color or wood finish so the two groups feel connected. They do not need matching furniture. Test the layout during normal use and notice whether people cut through the seats to get elsewhere. If they do, adjust the furniture instead of adding more barriers. The open route is part of the design, not leftover floor space.

Plan for Movement Before You Add a Divider
Begin by drawing the room and marking fixed features. Include doors, windows, heaters, and the places you need to reach. Put the main walking routes on the plan before adding furniture. This helps you see which parts can become separate areas and which need to stay open.
Use removable floor marks or empty boxes to test the footprint of a new piece. Then use the room for a while with your existing furniture in place. Pull out chairs, open drawers, and carry something along the route. These small checks often reveal a problem that a still photo misses.
A visual boundary is not soundproofing. An open shelf, plant display, or sofa back can help divide the view, but it will not stop conversation or television noise. If you need real sound privacy for work or sleep, that calls for a different solution.
Choose the fewest changes that make the room work better. You may only need to turn a sofa, move a lamp, or give a chair its own corner. Keep any divider stable and suited to the household. Once each area has a clear use, let the room stay open enough to enjoy.